







Join Login
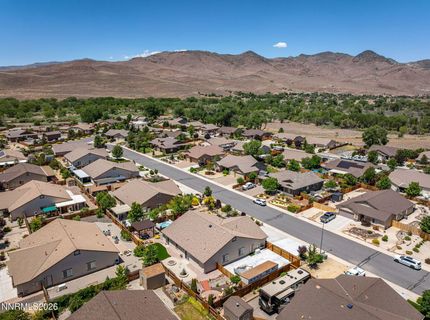
127 Eagle Brook Lane, Dayton, NV 89403 Photo

40 Photos

127 Eagle Brook Lane
Dayton, NV 89403
$679,000
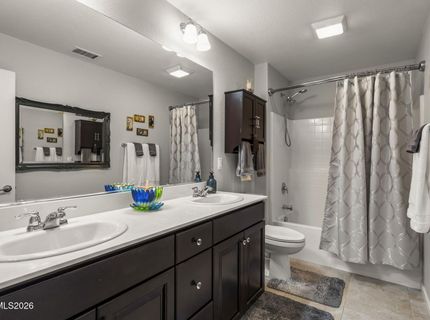
4 Beds | 3 full Baths | 2398 sqft | 0.27 Acreage

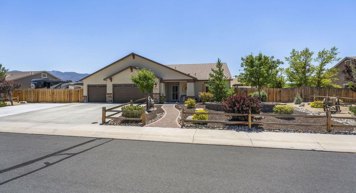
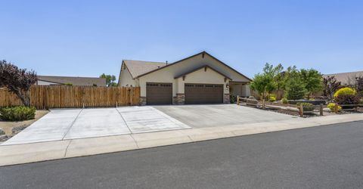
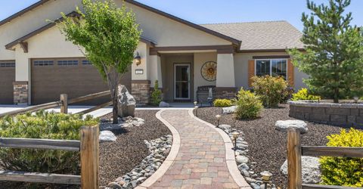
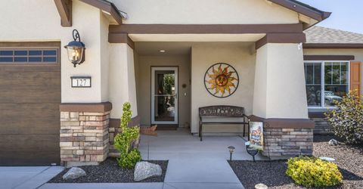
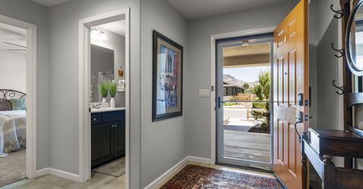
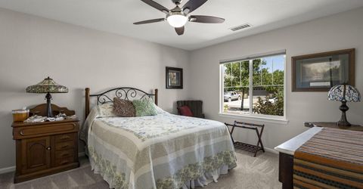
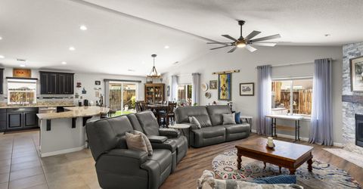
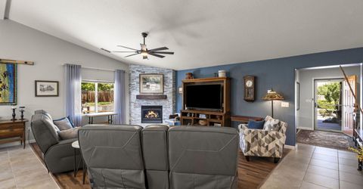
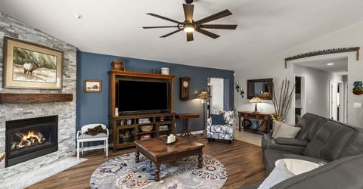
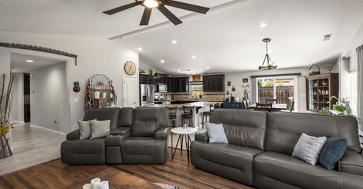
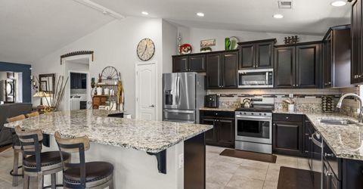
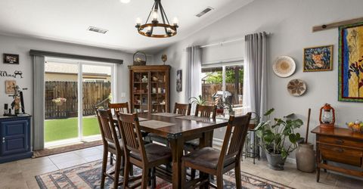
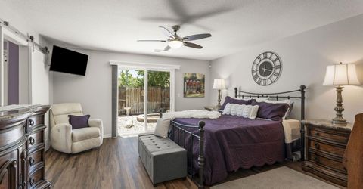
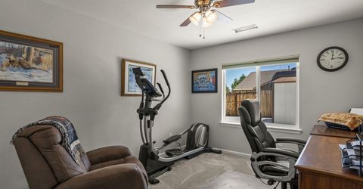
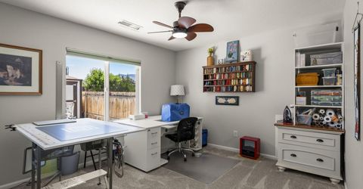
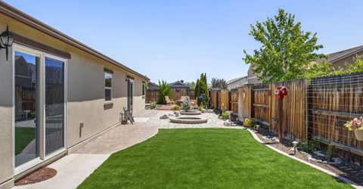
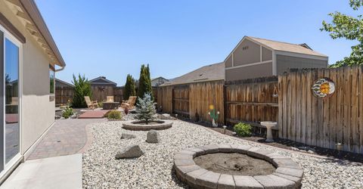
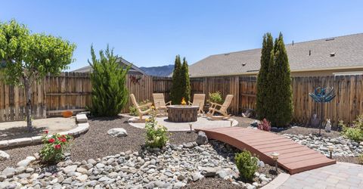
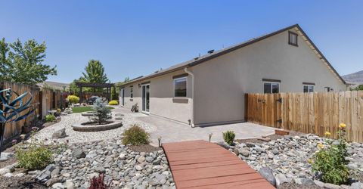
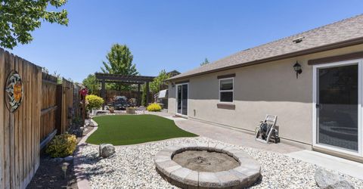
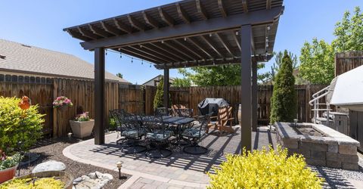
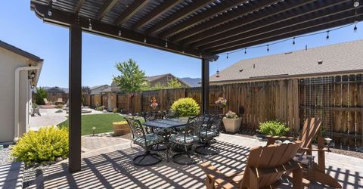
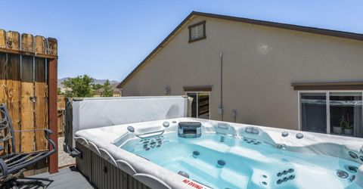
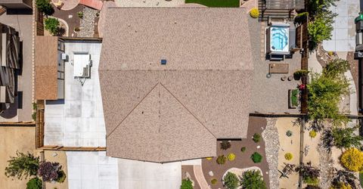
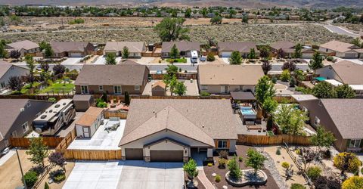
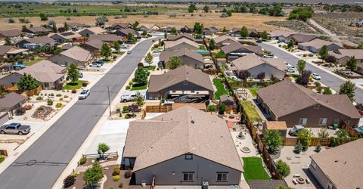
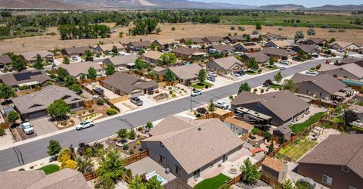
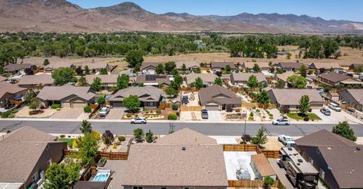
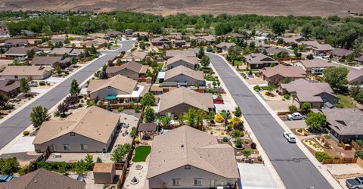
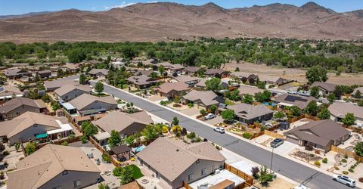
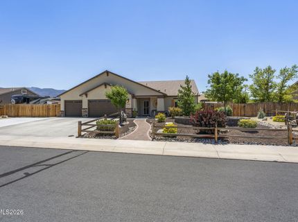
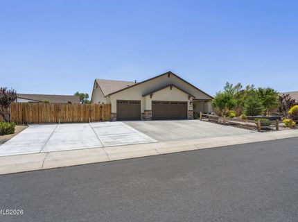
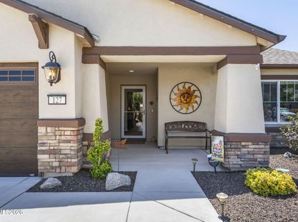
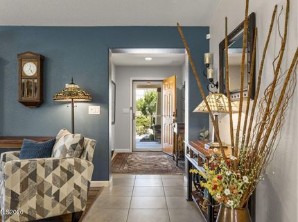
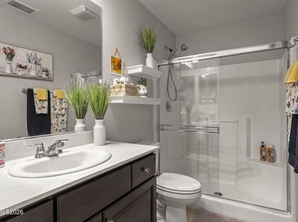
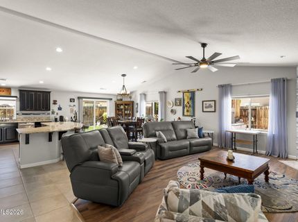
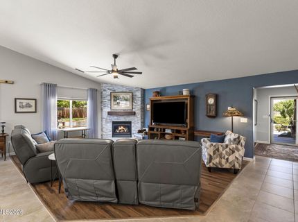
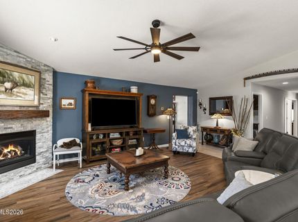
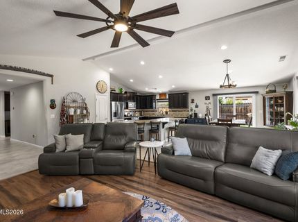
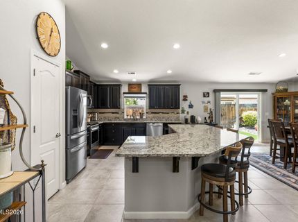
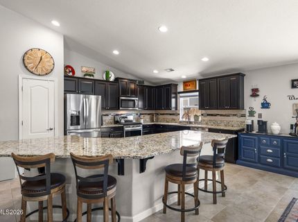
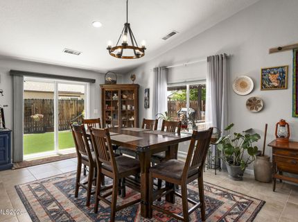
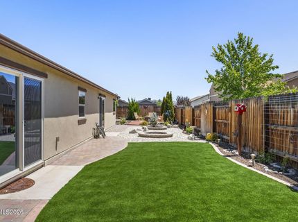
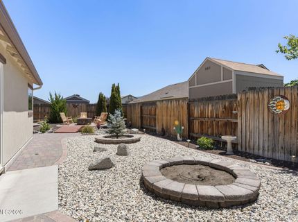
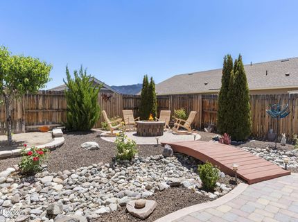
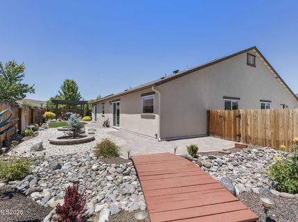
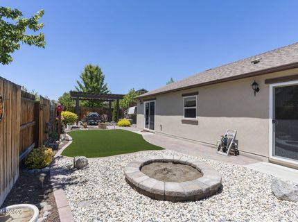
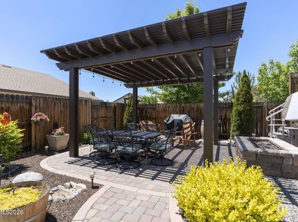
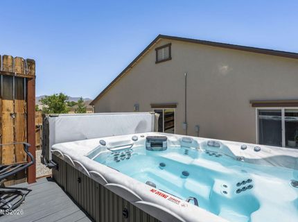
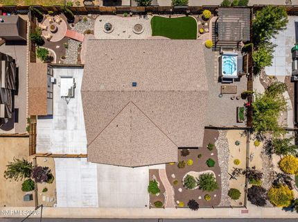
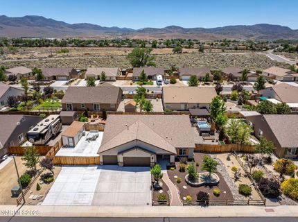
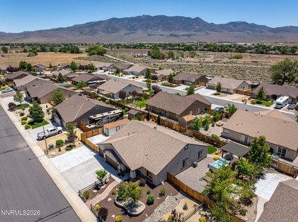
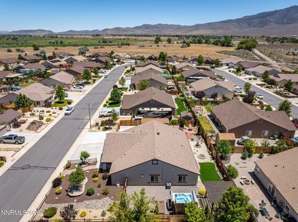
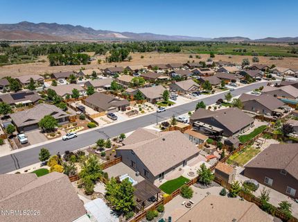
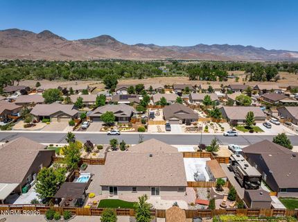
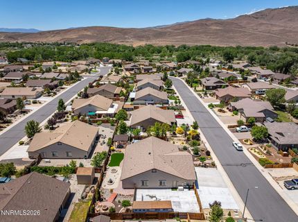
Welcome to 127 Eaglebrook, a meticulously maintained, beautifully upgraded, and truly turnkey single-level home situated on a spacious .28-acre lot! Pride of ownership shines throughout this exceptional property, offering the perfect combination of comfort, functionality, and outdoor living. The thoughtfully designed interior features tasteful upgrades, inviting living spaces, and a cozy gas fireplace that adds warmth and charm. Step outside to your own beautifully landscaped backyard retreat, complete with a relaxing swim spa and natural gas fire pit, creating the perfect setting for year-round enjoyment, entertaining, or simply unwinding. For those seeking additional space for recreational vehicles and outdoor toys, this property delivers with convenient RV access, a generously sized RV parking pad, and a dedicated 50-amp RV electrical hookup. A storage shed provides additional space for tools and equipment. Adding even more value and peace of mind, the home is equipped with an impressive 18kW generator featuring an automatic transfer switch, providing convenient backup power when needed. The expansive .28-acre lot offers a wonderful balance of beautifully maintained landscaping, functional outdoor space, and desirable amenities. With its single-level layout, thoughtful upgrades, exceptional care, and impressive features, this move-in-ready home offers an outstanding opportunity to enjoy comfortable living with room for all your lifestyle needs. A truly special property that is ready for its next owner!

Property Details

Property Type: Residential - Single Family
Cooling: Central Air
Fireplaces: 1
Garage: 3 car attached
Heating: Forced Air, Natural Gas
Lot Size: 0.28 Acres
Roof Type: Composition, Shingle, Pitched
Stories: 1.0
Taxes: $4,336
Year Built: 2015
MLS ID: 260013057

Feature Descriptions

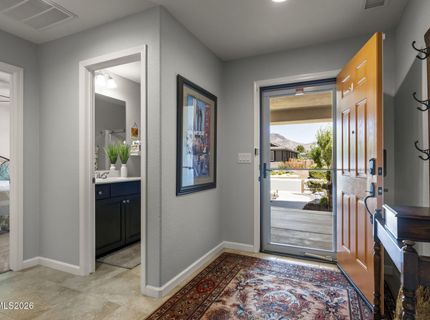
Additional Rooms: Entrance Foyer
City Limits: Yes
Construction Type: Site/Stick-Built
Cooling Y/N: Yes
Dining: Great Room, High Ceilings
Exterior: Stone, Stucco
Fencing: Back Yard, Full
Fireplace: Gas, Great Room
Fireplace Y/N: Yes
Flooring: Carpet, Ceramic Tile, Luxury Vinyl
Foundation: Slab
Heating Y/N: Yes
HOA Fee: $65/QuarterlyAppliances:
HOA Y/N: Yes
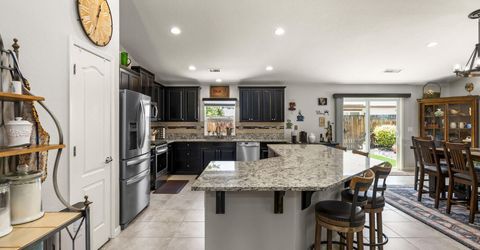
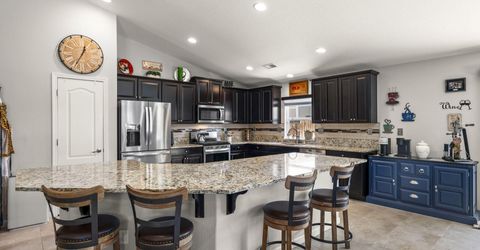
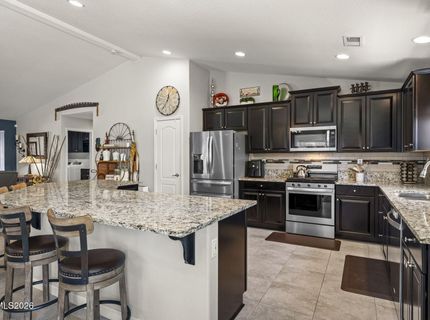
Kitchen: Breakfast Bar, Breakfast Nook, Built-In Dishwasher, Built-In Microwave, Disposal, Gas Cooktop, Kitchen Island, Pantry
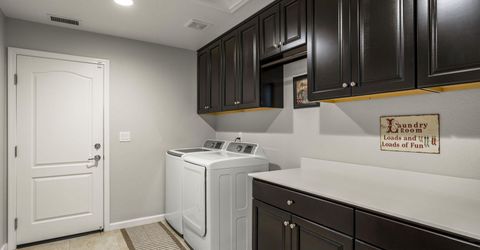
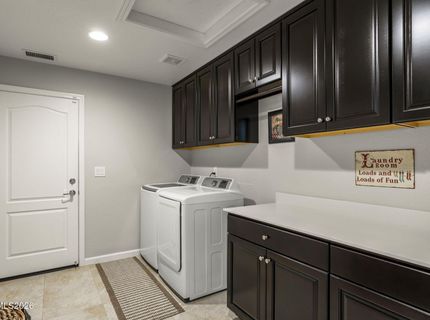
Laundry Features: Laundry Room, Cabinets, Shelves
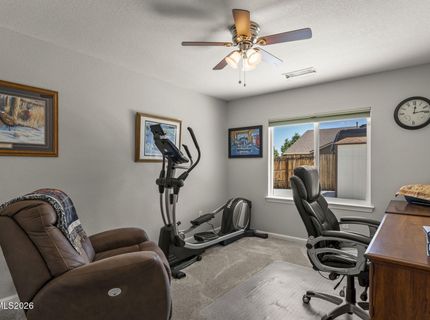
Living Room: Ceiling Fan(s), Great Room, High Ceilings
Lot Features: Landscaped, Level, Sprinklers In Front, Sprinklers In Rear, Artificial Turf
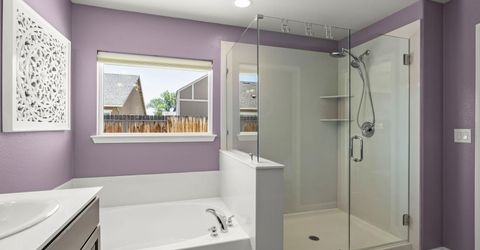
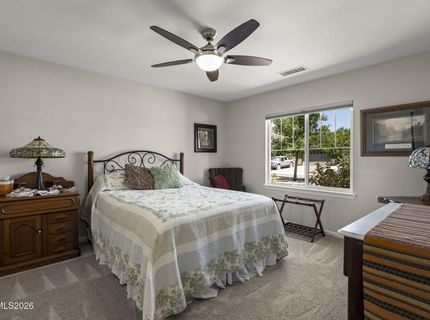
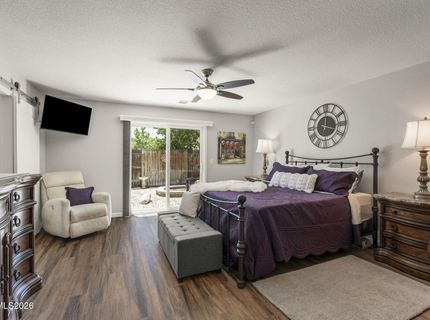
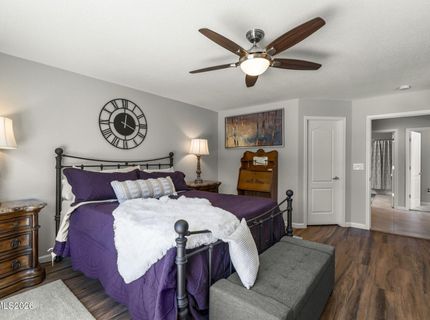
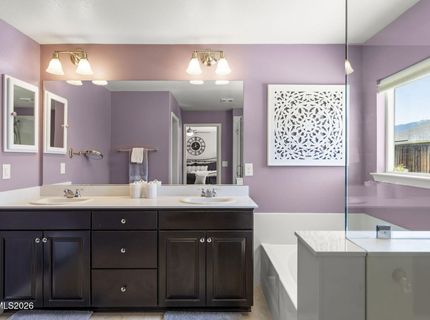
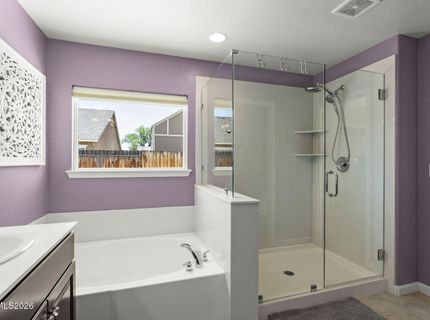
Master Bedroom: Ceiling Fan(s), High Ceilings, Bathtub, Double Sinks, On Main Floor, Shower Stall, Walk-In Closet(s)
Other Equipment: Generator
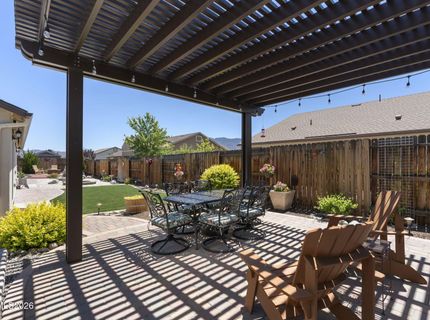
OtherStructures: Shed(s), Pergola
Parcel #: 029-523-05
Parking: Attached, Garage, Garage Door Opener, Parking Pad, RV Access/Parking, Additional Parking, Garage Door Opener Controls
Patio/Porch: Patio, Covered, Uncovered, Awning(s)
Pool Features: Above Ground, Pool/Spa Combo
Road Frontage: Public
Road Responsibility: Public Maintained Road
Security Features: Smoke Detector(s), Keyless Entry
Sewer: Public Sewer
Special View Info: Mountain(s)
Sprinklers: Automatic, Drip System, Front, Rear
SQFT Living: 2398
Swimming Pool: Yes
Utilities: Cable Available, Electricity Available, Natural Gas Available, Phone Available, Sewer Available, Water Available, Cellular Coverage, Internet Available
Water: Public
Water Rights Y/N: No
Window Features: Blinds, Double Pane Windows, Vinyl Frames

Amenities

Ceiling Fan(s)
High Ceilings
Smart Thermostat
Vaulted Ceiling(s)
Breakfast Bar
Kitchen Island
Pantry
Primary Downstairs
Walk-In Closet(s)
Entrance Foyer
Awning(s)
Fire Pit
Rain Gutters

Schools

High School: Dayton
Middle School: Dayton
Elementary School: Dayton

Neighborhood Map

Driving Directions

Demographics

Estimate My Payments

  • Estimated Payment
    $2,070.53
  • Principal & Interest
    $1,511.16
  • Property Tax
    $361.33
  • Homeowner's Insurance
    $198.04
(Payments are an estimate and may vary by lender)

Mortgage Calculator

Change Payment Information

%
years/fixed
yearly
yearly (est.)
Contact Photo

We're Here to Help

Connect with our team of knowlegable local agents to guide your next move with style and grace.

Login to My Homefinder